
Where Applicable, Your Report Will Include
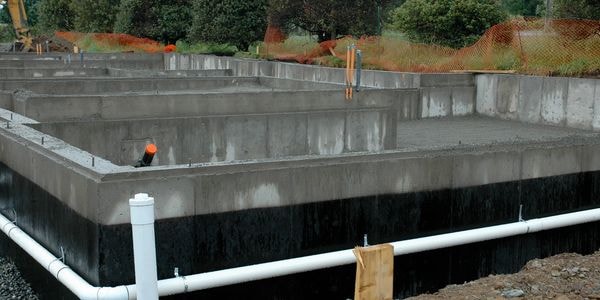
Foundation, Basement, and Under-floor Areas
- Foundation system
- Floor framing system
- Under-floor ventilation
- Foundation anchoring and cripple wall bracing
- Wood separation from soil
- Insulation
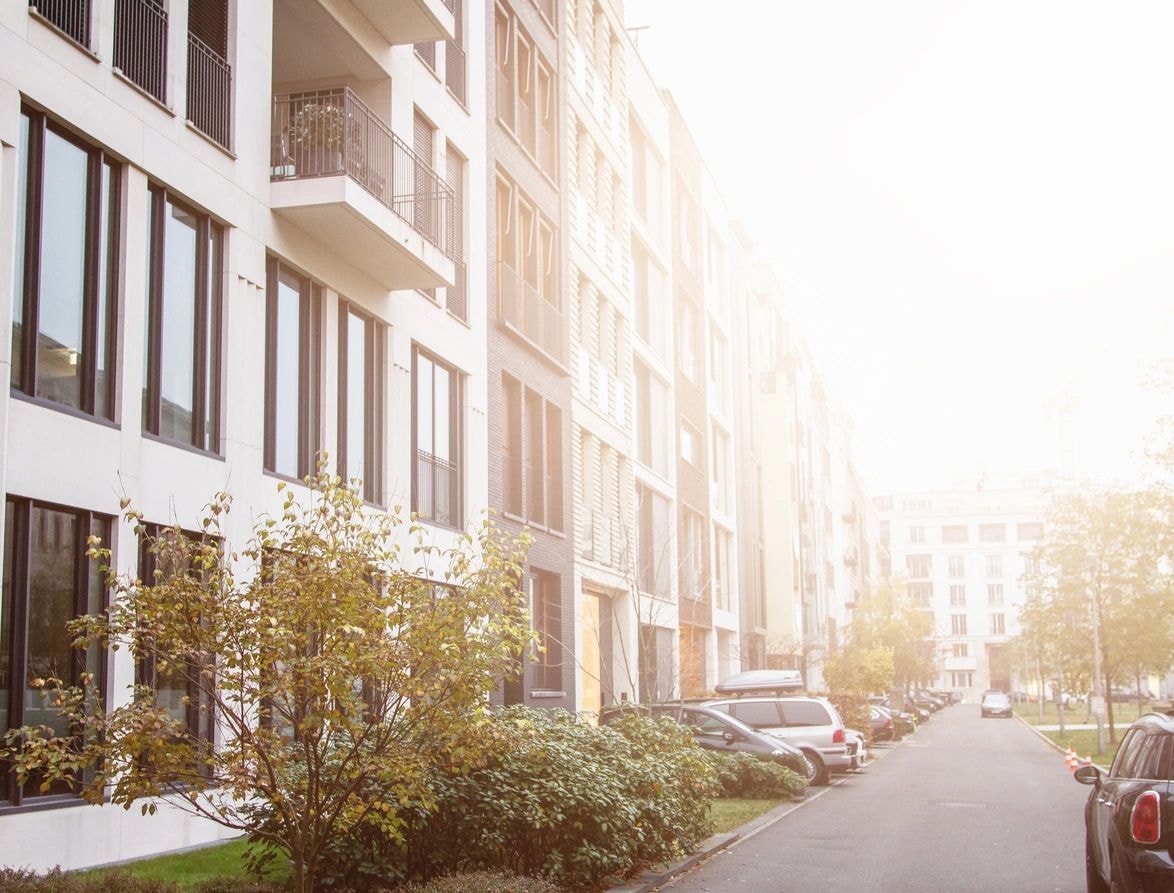
Exterior
- Surface grade directly adjacent to the buildings
- Doors and windows
- Attached decks, porches, patios, balconies, stairways, and their enclosures
- Wall cladding and trim
- Portions of walkways and driveways that are adjacent to the buildings
Roof Covering
- Covering
- Drainage
- Flashings
- Penetrations
- Skylights

Attic Areas and Roof Framing
- Framing
- Ventilation
- Insulation

Plumbing
- Water supply piping
- Drain, waste, and vent piping
- Faucets and fixtures
- Fuel gas piping
- Water heaters
- Functional flow and functional drainage

Electrical
- Service equipment
- Electrical panels
- Circuit wiring
- Switches, receptacles, outlets, and lighting fixtures

Heating and Cooling
- Heating equipment
- Central cooling equipment
- Energy source and connections
- Combustion air and exhaust vent systems
- Condensate drainage
- Conditioned air distribution systems
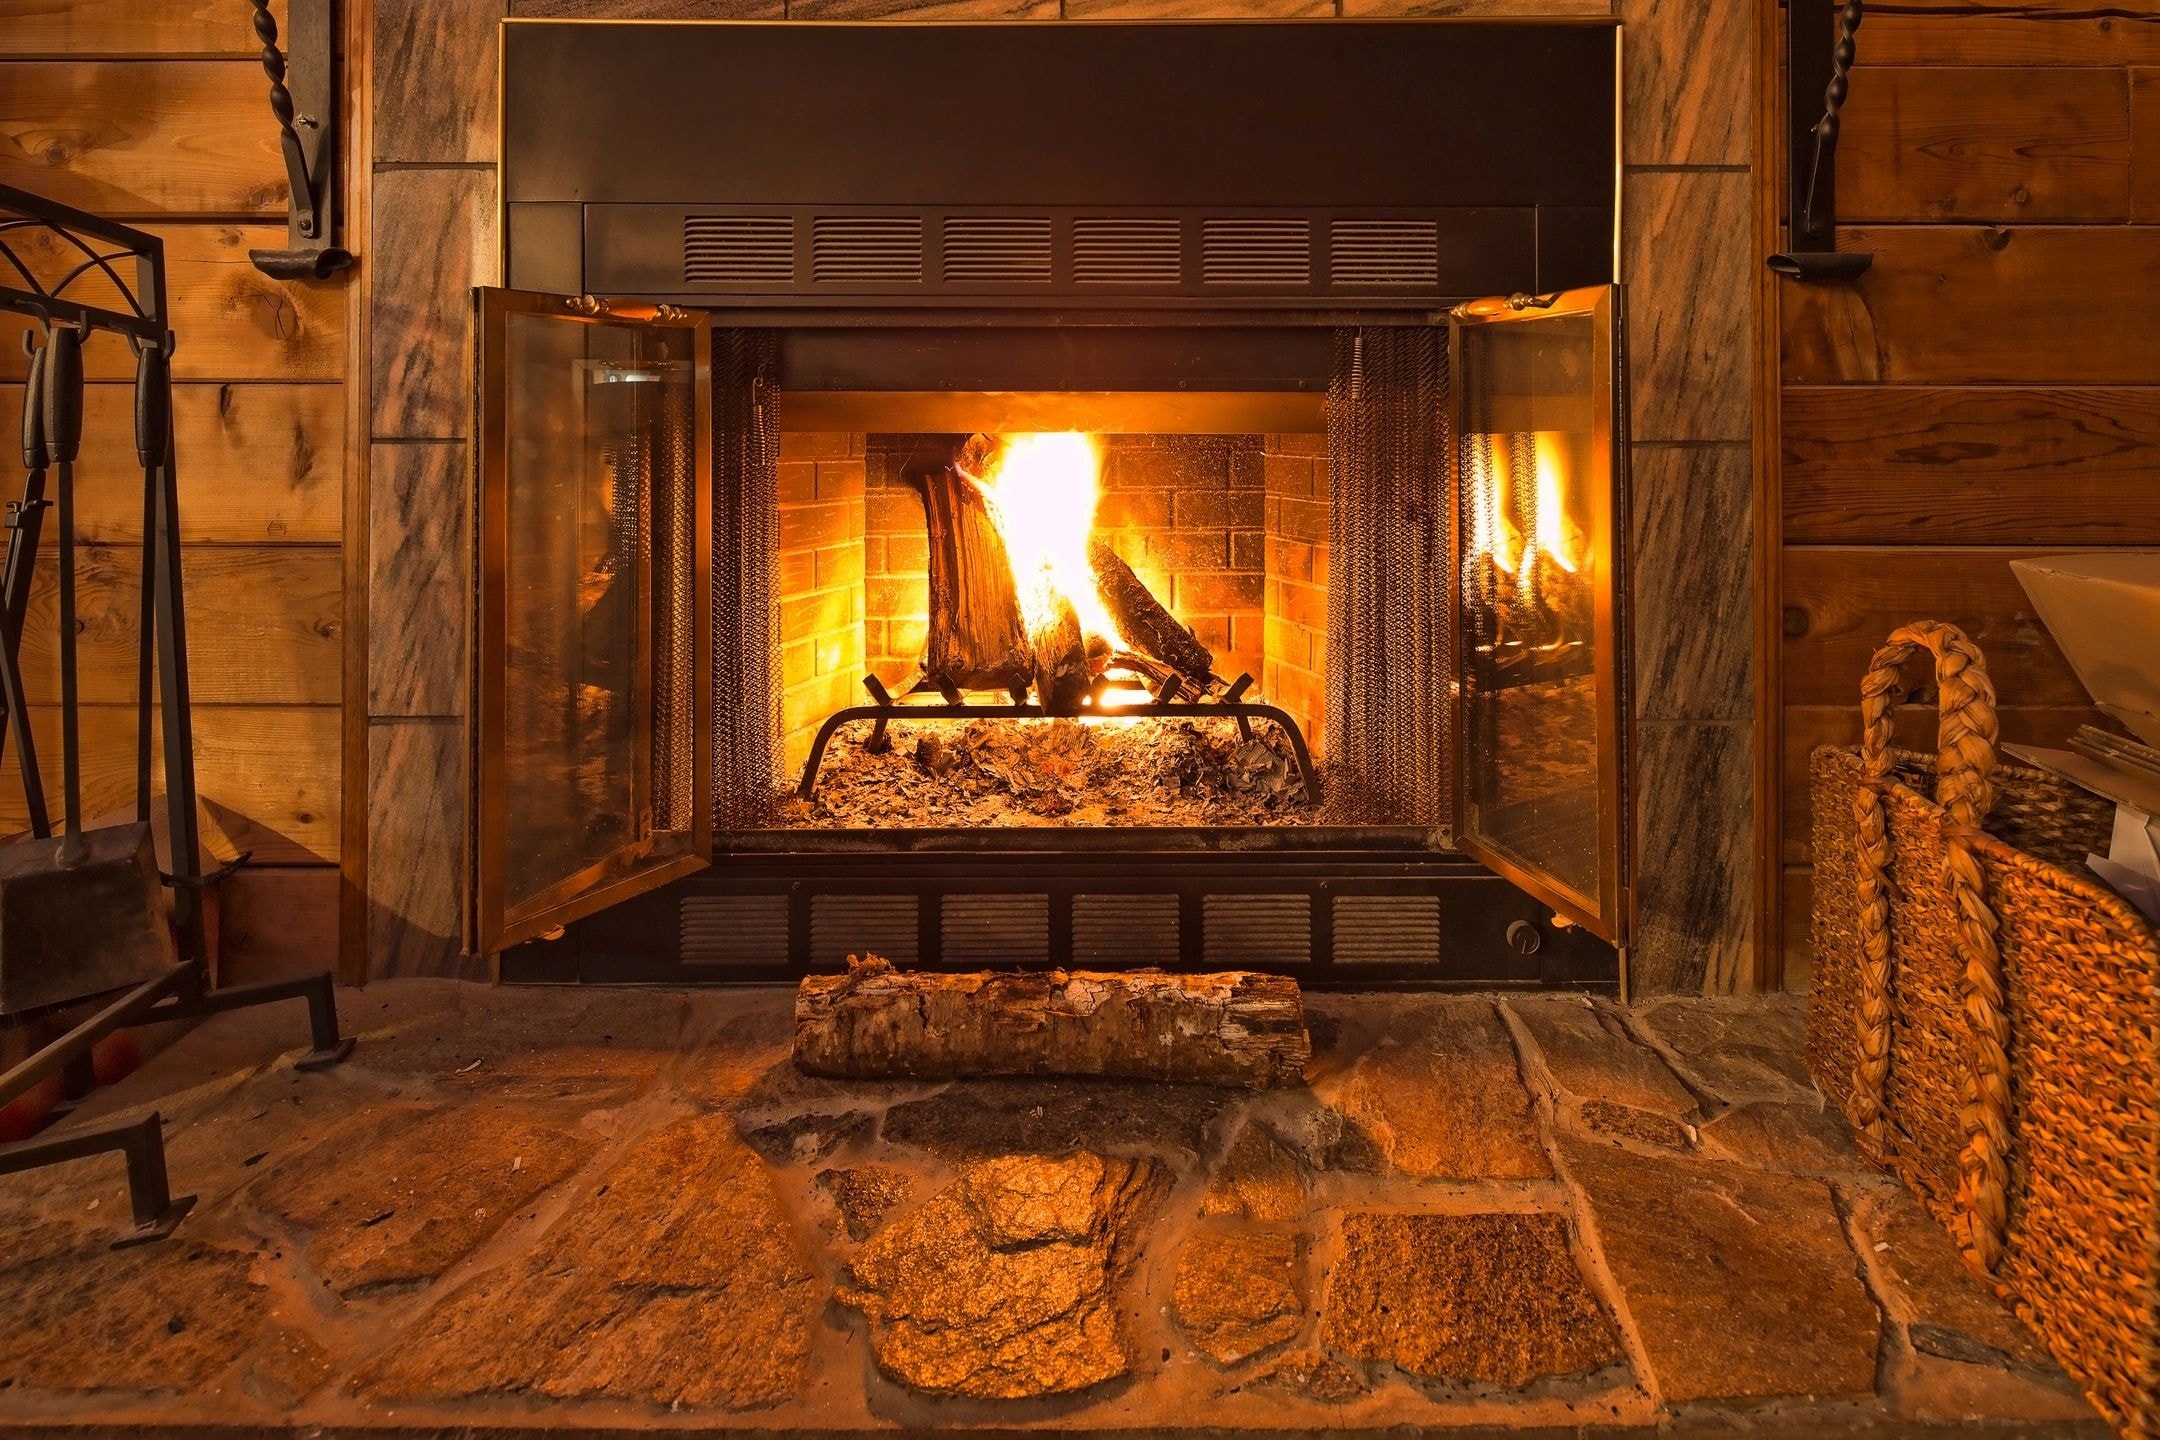
Fireplaces and Chimneys
- Chimney exterior
- Spark arrestor
- Firebox
- Damper
- Hearth extension
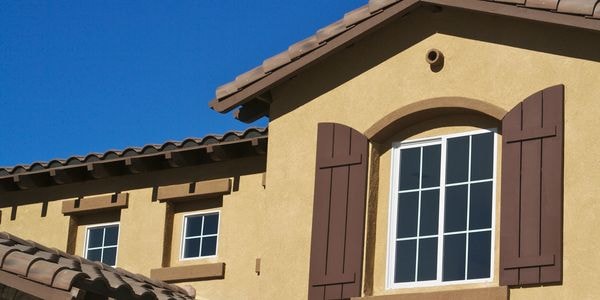
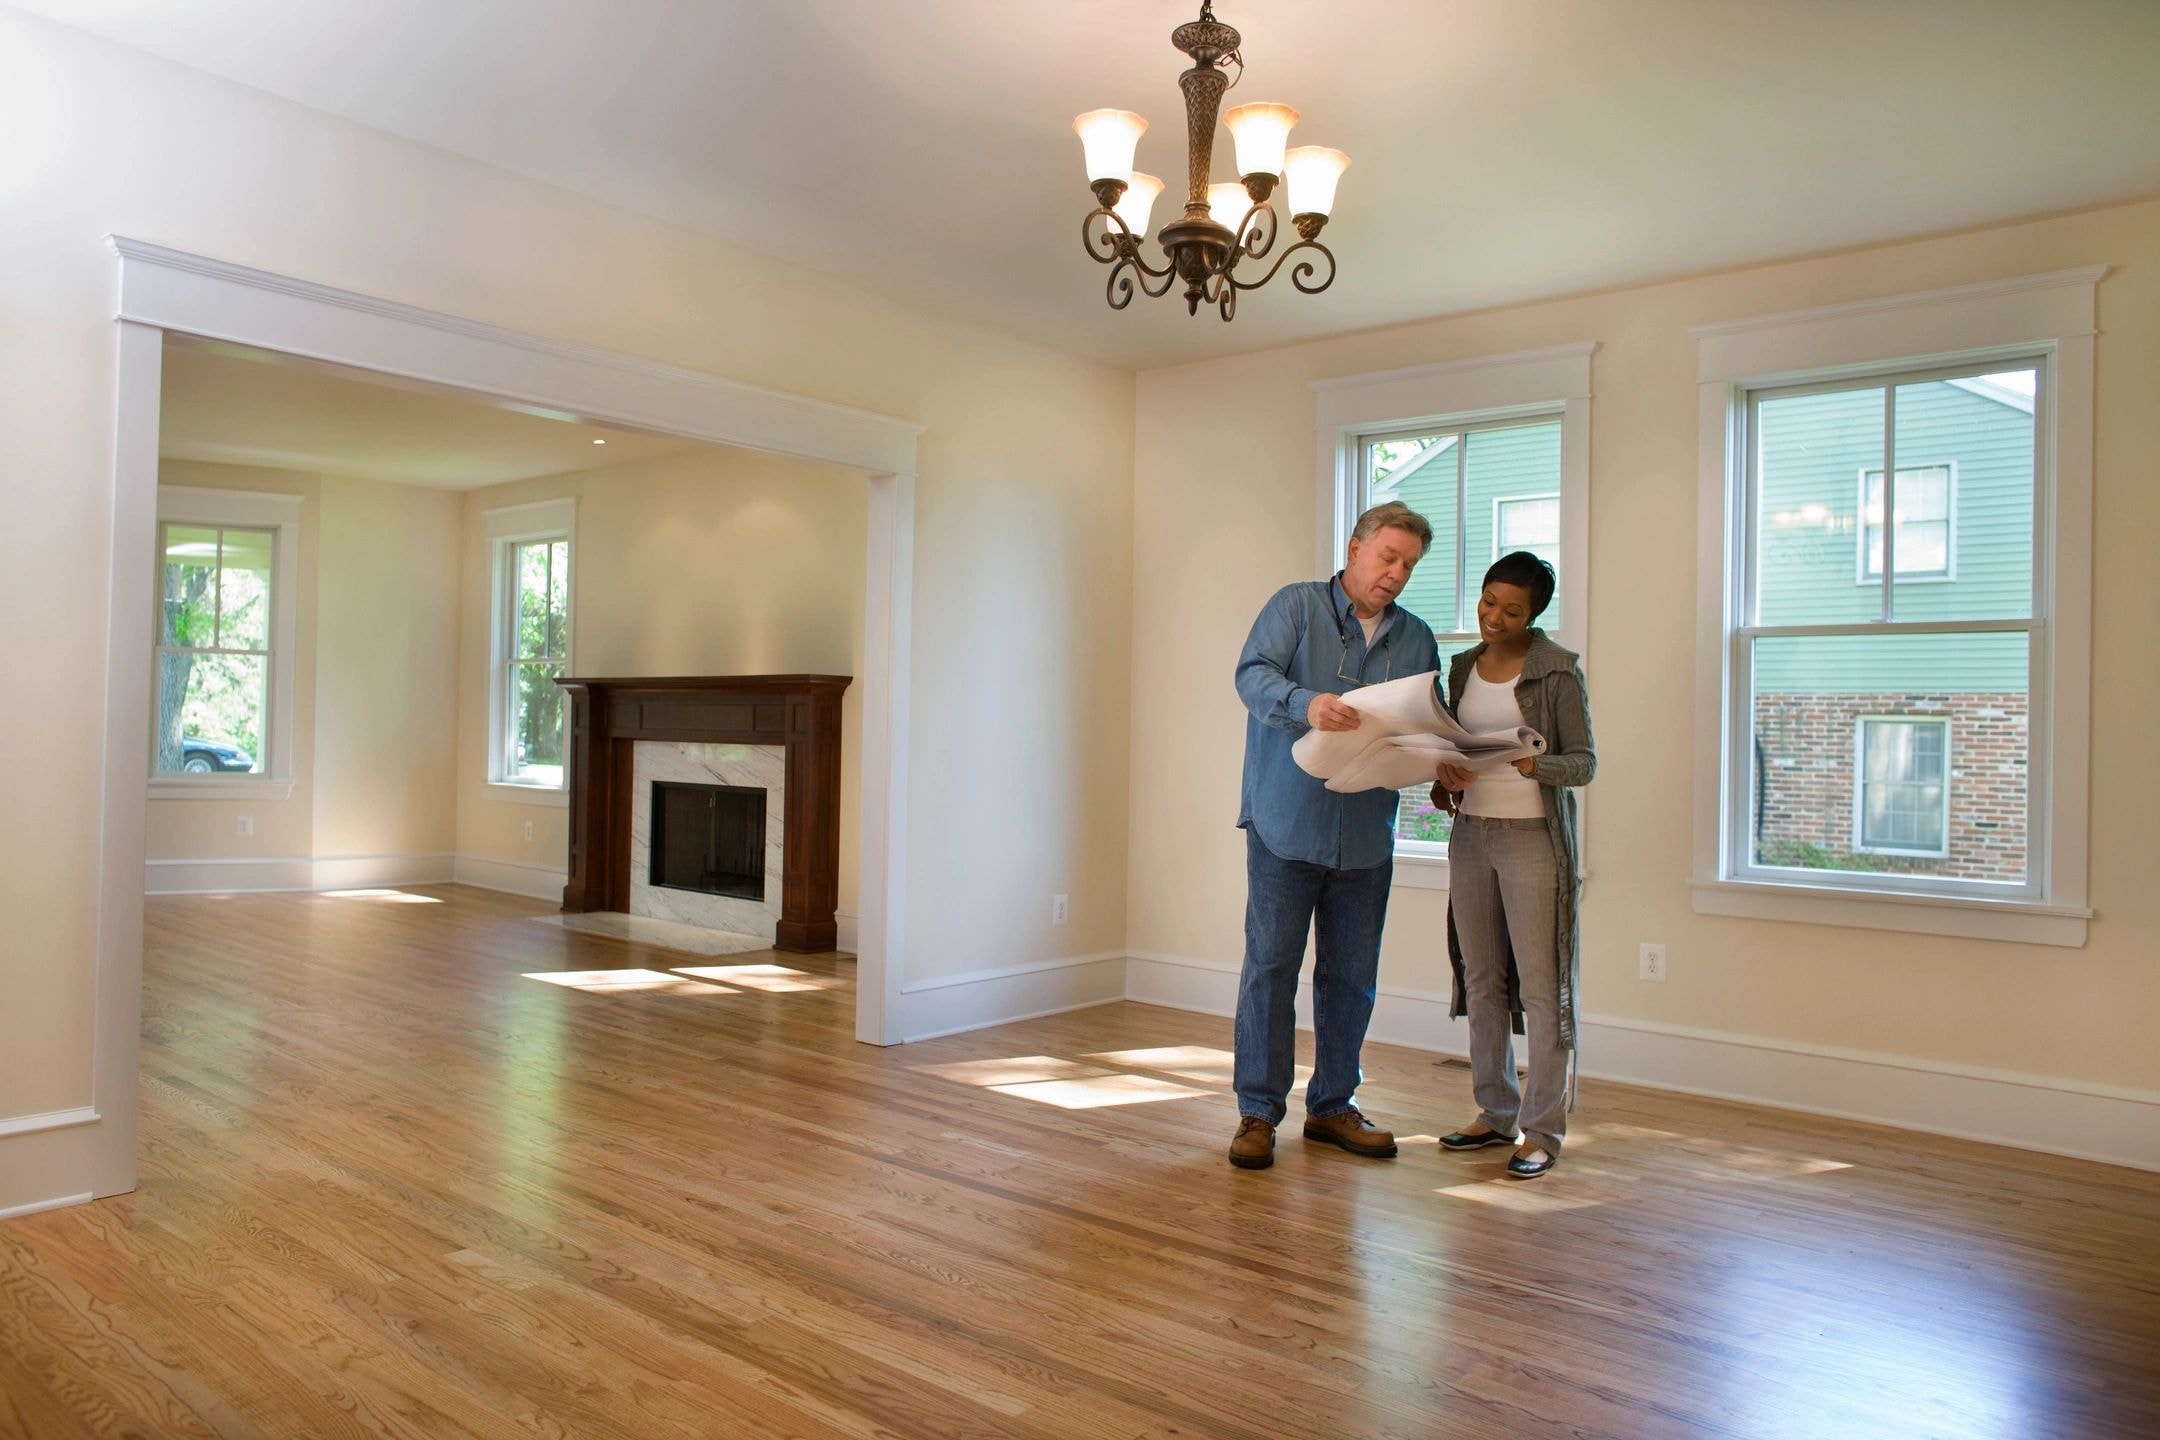
Building Interior
- Walls, ceilings, and floors
- Doors and windows
- Stairways, handrails, and guardrails
- Permanently installed cabinets
- Permanently installed cook-tops, mechanical range vents, ovens, dishwashers, and food waste disposers
- Presence/absence of smoke alarms and carbon monoxide alarms
- Vehicle doors and openers